Brief Description
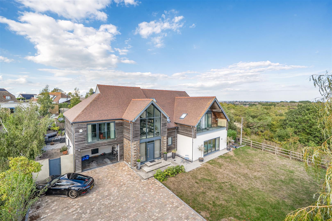
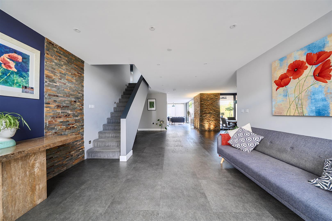
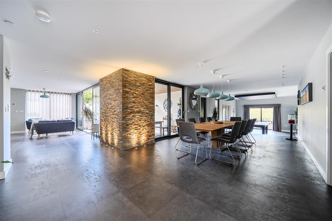
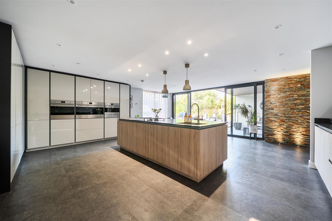
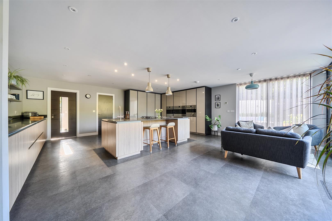
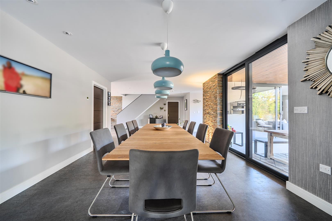
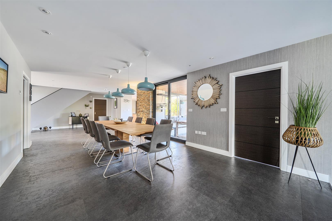
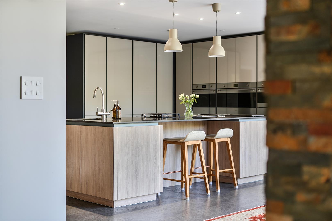
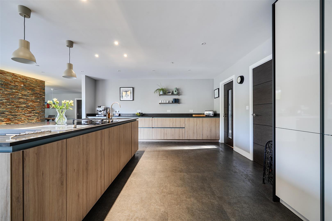
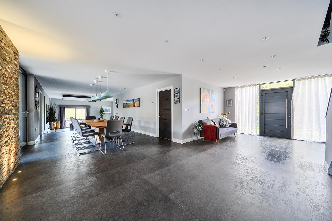
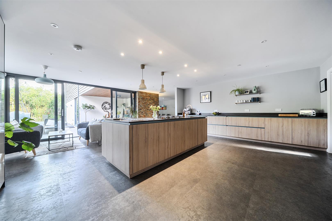
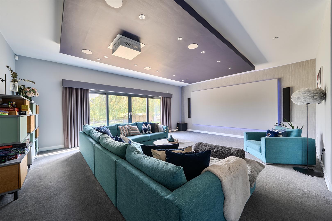
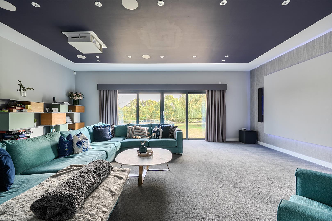
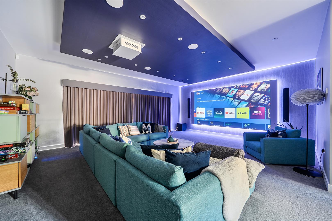
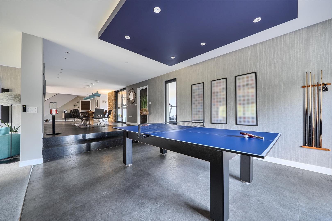
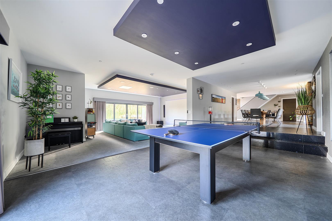
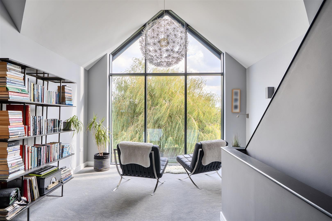
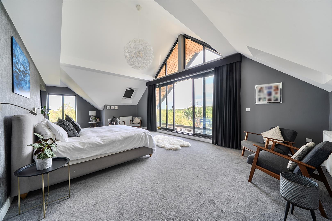
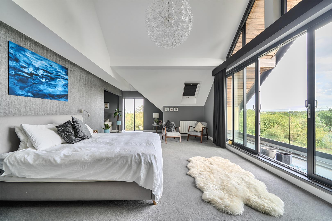
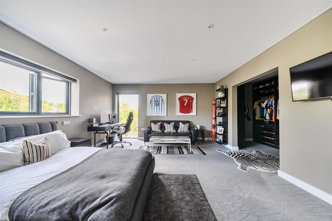
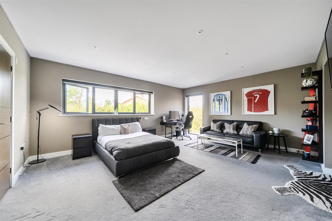
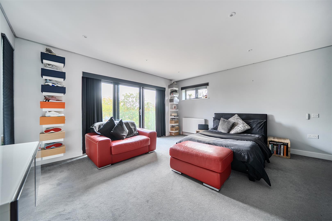
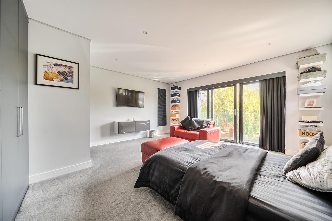
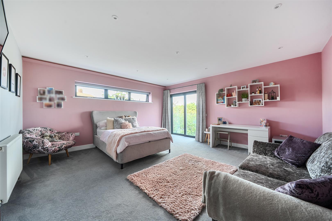
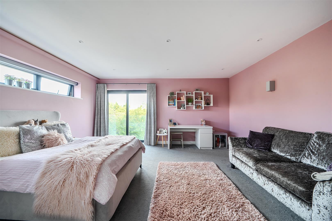
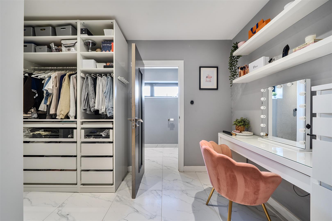
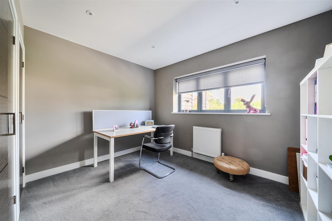
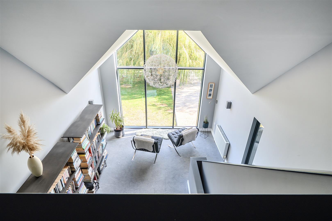
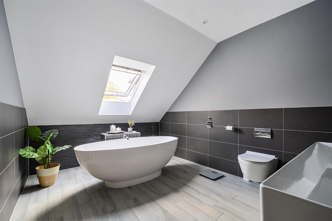
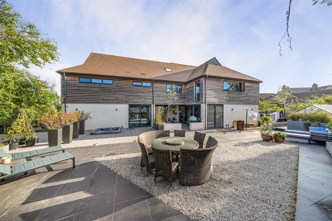
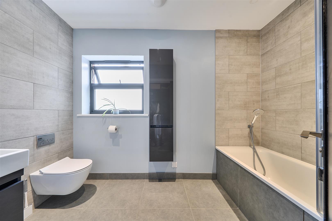
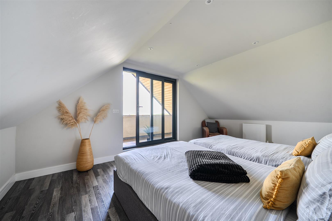
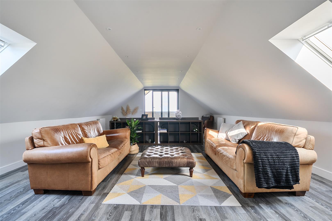
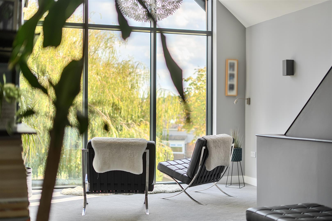
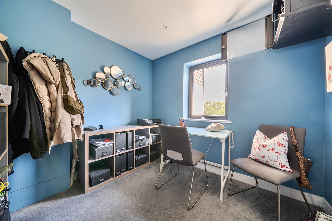
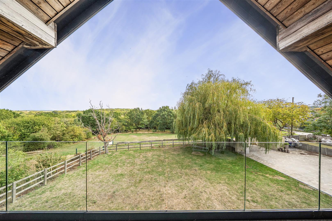
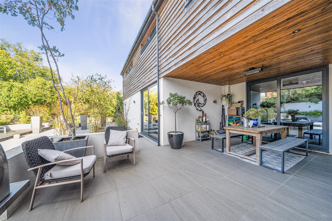
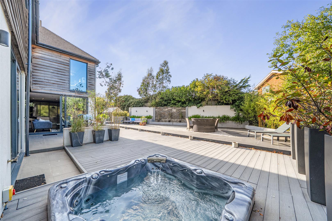
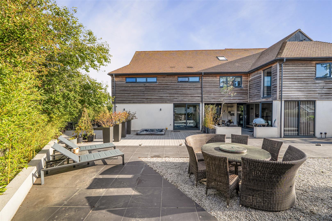
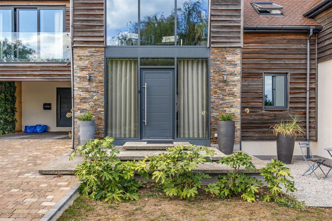
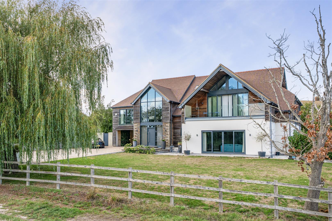
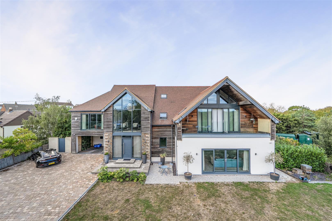
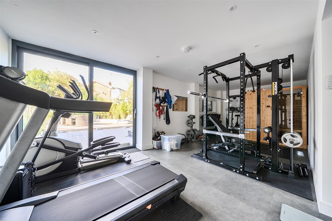
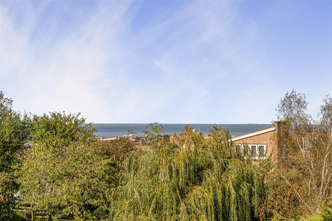
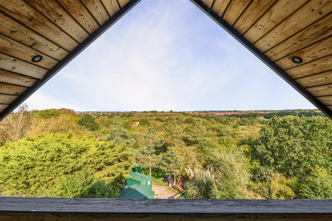
Occupying an enviable position overlooking Duncan Downs, this remarkable individually designed home combines striking contemporary architecture with exceptional space, specification and views.Built in 2018 and extending to over 6,000 sq ft, the property has been thoughtfully designed to create an impressive yet highly practical family home, with wonderful views across the open grassland and woodland of Duncan Downs.A generous entrance hall opens into a superb open-plan living environment incorporating dining and family areas. The ground floor also features a dedicated cinema room, office, gym and cloakroom, providing an excellent balance of entertaining space and everyday practicality.At the heart of the home is the impressive kitchen/breakfast/family room, centred around a substantial island and comprehensively equipped with integrated appliances. A separate utility room, underfloor heating and Amtico flooring further enhance the accommodation.The first floor features a striking snug/reception area with vaulted ceilings and large windows enjoying views across the Downs. There are five bedrooms on this level, including four beautifully appointed suites, with three benefiting from dressing rooms.The impressive principal suite features vaulted ceilings, a private balcony overlooking Duncan Downs, a snug area, dressing room and luxurious ensuite. A further bedroom suite occupies the second floor and enjoys its own private balcony with far-reaching views.Outside, the gardens include a covered entertaining and barbecue area, decking and vegetable garden.Situated within easy reach of Whitstable's independent shops, restaurants, harbour and beach, this outstanding home offers a rare combination of contemporary design, substantial accommodation and a truly special setting.
Main Description
Viewing
Please contact us on Sales 0208 859 1100 if you wish to arrange a viewing appointment for this property, or require further information.
Energy Performance Certificate
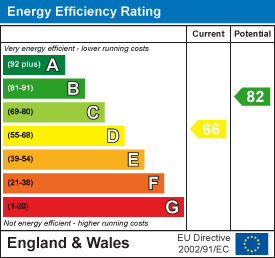
Click here to view the Energy Efficiency Rating and Environmental Impact Rating for this property.
Disclaimer
Irwin Scott (New Eltham) Limited endeavour to maintain accurate depictions of properties in Virtual Tours, Floor Plans and descriptions, however, these are intended only as a guide and purchasers must satisfy themselves by personal inspection.